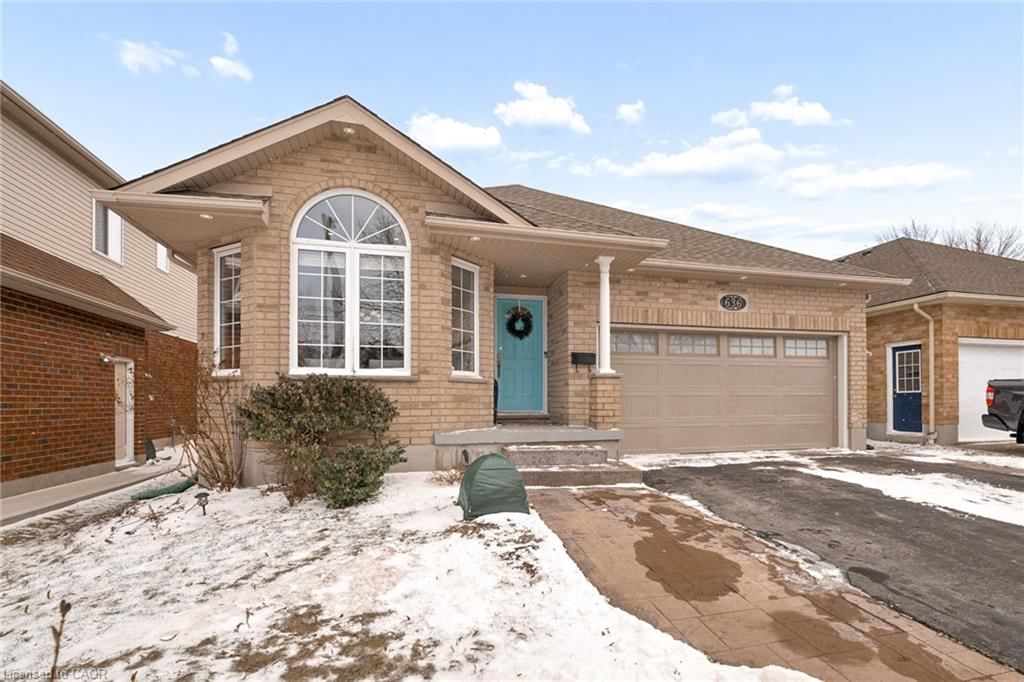
<-- style PDP --> 636 Fern Road, Waterloo - Single Family Residence for sale for $959,000
  • sold

636 Fern Road

Waterloo, ON, N2V 2P8 - Lakeshore North

$959,000$000000

  • Neighbourhood

    Lakeshore North

  • Major Intersection

  • Listed Since: 200 day(s)

  • Last update: 137 day(s) ago

Overview

  • Property Type

    Single Family Residence, Backsplit

  • Bedrooms

    3 + 1

  • Bathrooms

    3

  • Basement

    Full, Finished, Sump Pump

  • Kitchen

    n/a

  • Total Parking

    4 (2 null Garage)

  • Lot Size

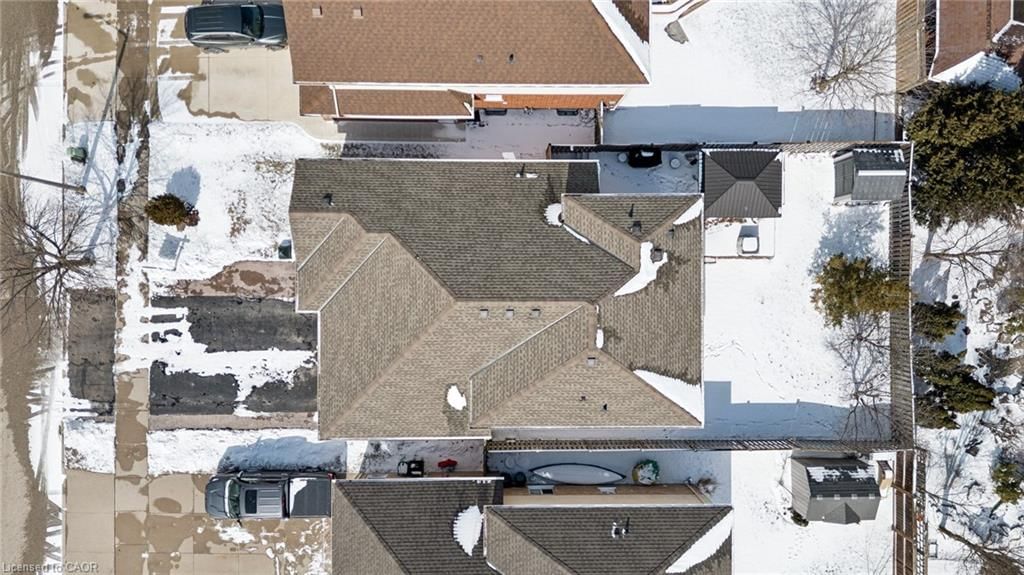
    45.39x111.55 (Square Feet)

  • Taxes

    $5,261.00 (2025)

  • Type

    Freehold

Property Description

Property description for 636 Fern Road, Waterloo

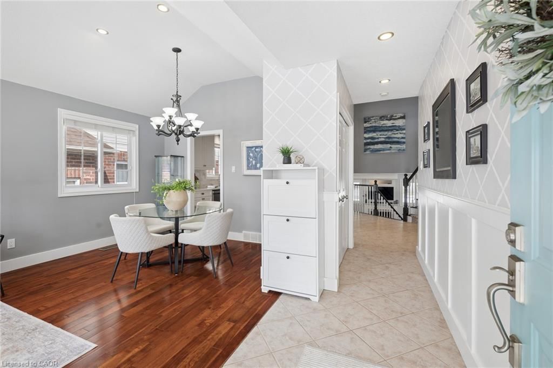
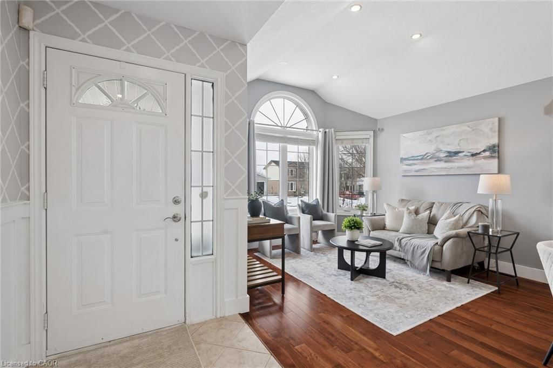
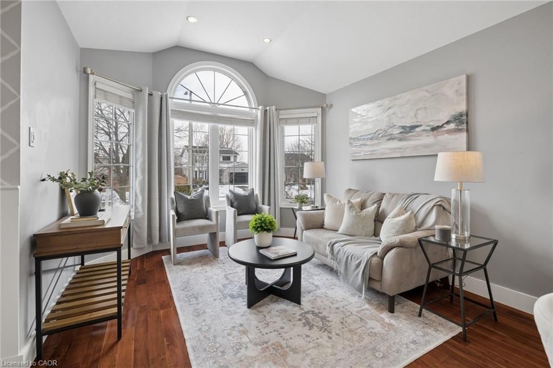
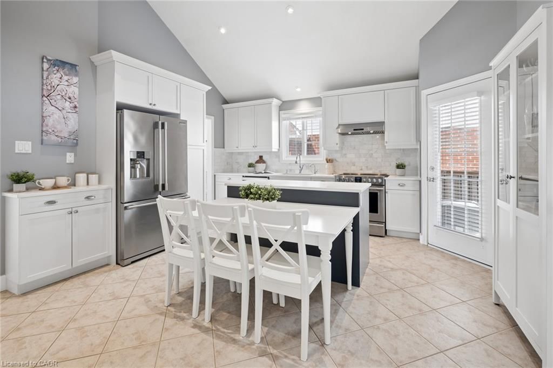
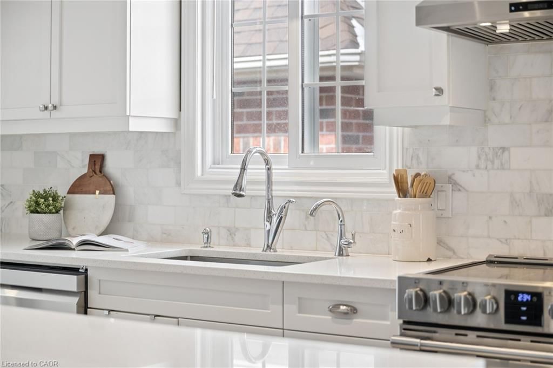
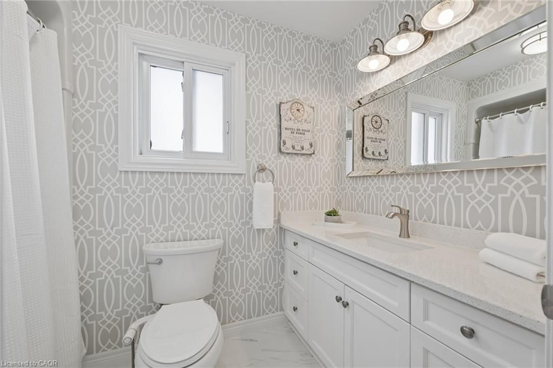
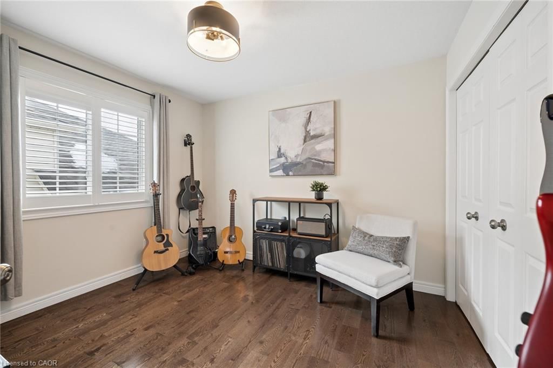
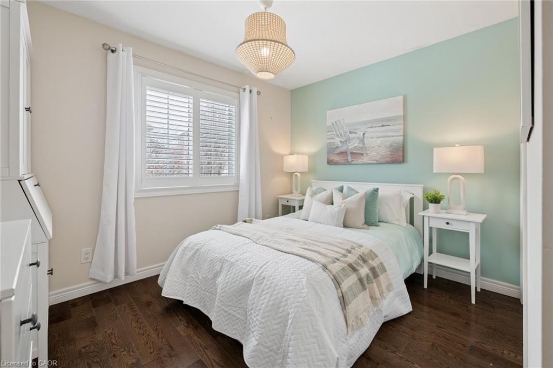
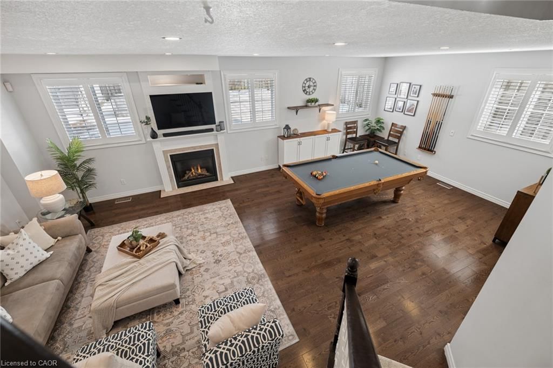
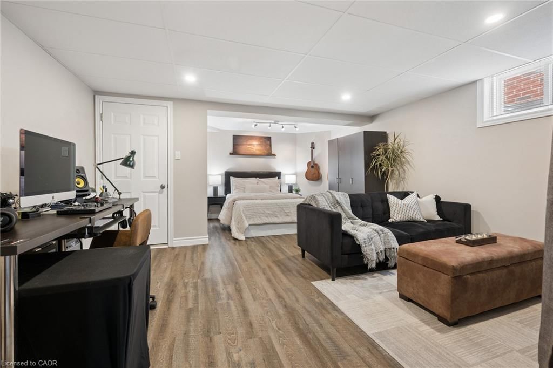
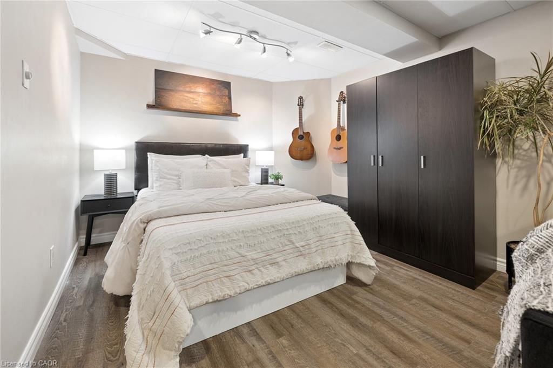
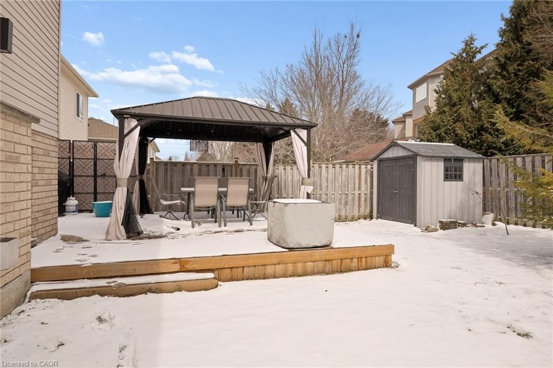
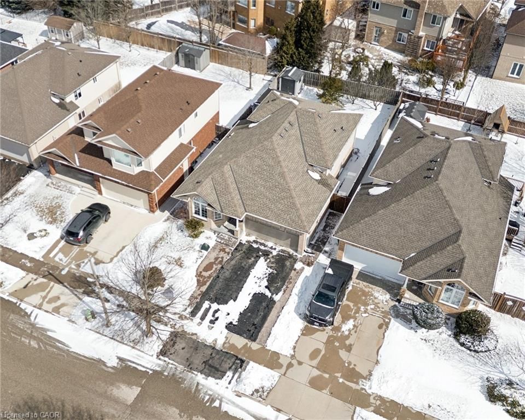
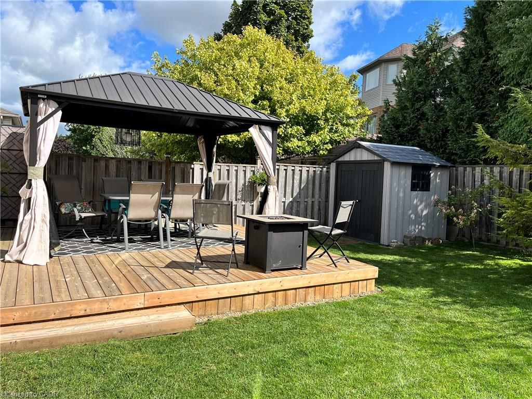
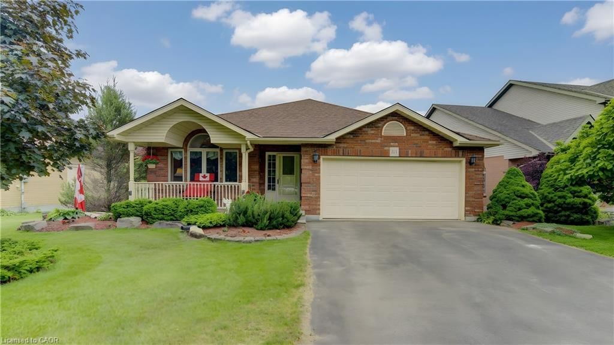
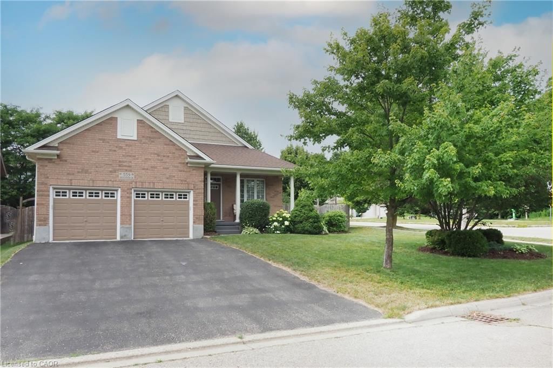
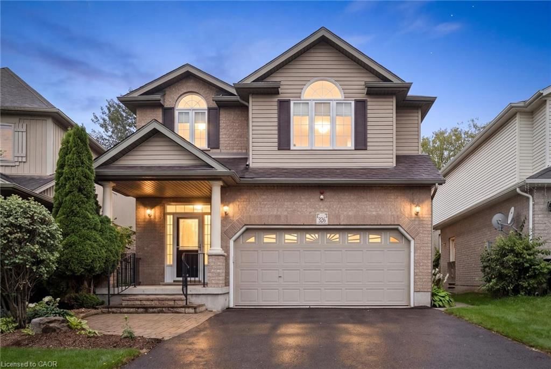
Inviting 4 Level Back Split in the Desirable North End of Waterloo - This warm, welcoming single family home offers a rare blend of comfort, functionality, and long term peace of mind. A beautifully maintained carpet free 4 level back split, it is fully finished on every level, creating a spacious & cozy environment ideal for families, professionals, or anyone seeking a thoughtfully updated home in a highly sought after neighbourhood. 4 Spacious Bedrooms - Well proportioned with flexibility for family living, guest space, or a dedicated home office. 3 Full Bathrooms located across multiple levels. A hallmark of the back split design, provides distinct yet connected living zones—perfect for entertaining, relaxing, or creating separate spaces for work and play. Updated Kitchen-Fresh, modern finishes and a functional layout make the kitchen a natural gathering point. Major Mechanical Upgrades (2022) - A huge value add: Heat pump for efficient heating and cooling, Furnace, Water softener, Tankless water heater (All owned, not rented—offering reliability and lower long term costs). Roof Replaced in 2016 - Another major expense already taken care of. This home is part of a well established neighbourhood known for its friendly atmosphere and mature surroundings. Enjoy: Quick access to amenities including; shopping, dining, the beloved St. Jacobs Farmers’ Market, Easy commuting routes to universities, tech hubs, and major roadways, A peaceful environment that still keeps you close to everything you need. It’s the kind of neighbourhood where people take pride in their homes, streets feel welcoming, and where everyday living is simply more enjoyable. This property offers the perfect balance of modern updates, functional design, and long term value. It’s a home that feels good the moment you walk in—and continues to deliver comfort and efficiency for years to come. Amazing find in a fantastic location, this home is ready to be loved by its next owners.

Listed by PEAK REALTY LTD.

  • MLS #

    40811682

  • Sq. Ft

    1919

  • Sq. Ft. Source

    MLS

  • Lot Irregularities

    n/a

  • Year Built

    2002

  • Pool

    n/a

  • Drive

    n/a

  • Garage

    n/a

  • Total Parking

    4

  • Family Room

    n/a

  • Den

    n/a

  • Exterior

    Brick, Vinyl Siding

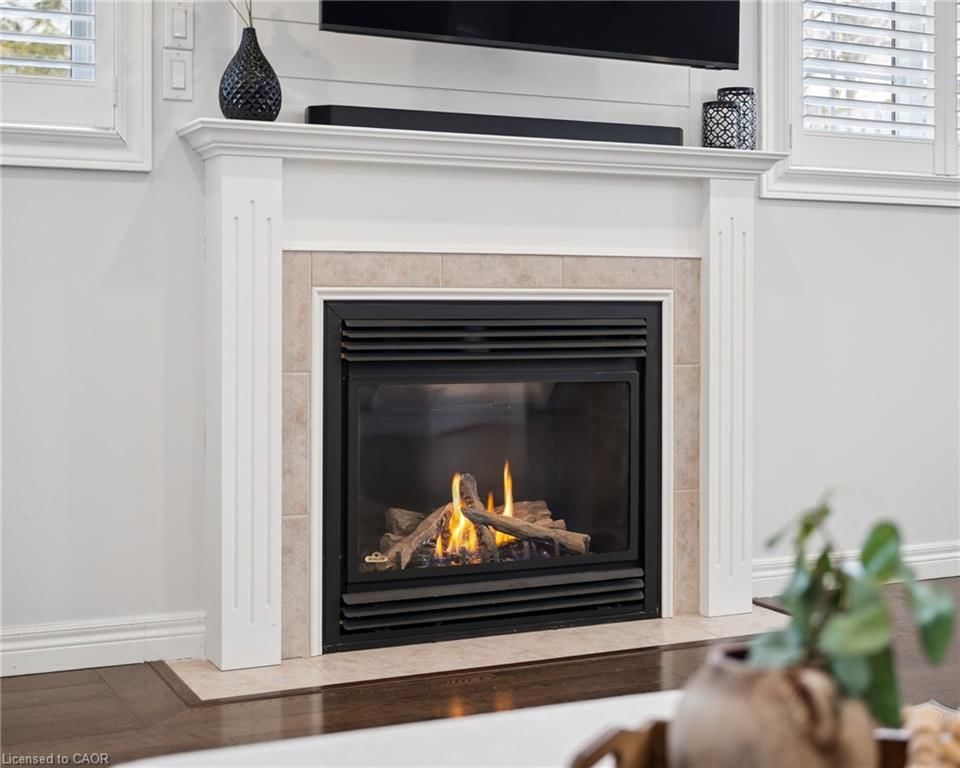
  • Fireplace

    1

  • Roof

    Asphalt Shing

  • Foundation

    Poured Concrete

  • Elevator

    n/a

  • Water View

    n/a

  • Laundry Level

    n/a

  • Heat

    Electric, Forced Air, Natural Gas, Heat Pump

  • A/C

    Central Air, Other

  • Water

    Municipal-Metered

  • Water Supply

    n/a

  • Sewers

    n/a

  • Central Vac

    n/a

  • Bathroom

    2.39 x 2.06 ft Basement level

    3-Piece

  • Bedroom

    3.23 x 3.35 ft Second level

  • Bathroom

    2.39 x 2.26 ft Second level

    4-Piece

  • Other

    2.13 x 3.07 ft Basement level

  • Recreation Room

    3.89 x 4.55 ft Basement level

  • Bedroom

    3.07 x 3.30 ft Second level

  • Living Room/Dining Room

    6.07 x 3.48 ft Main level

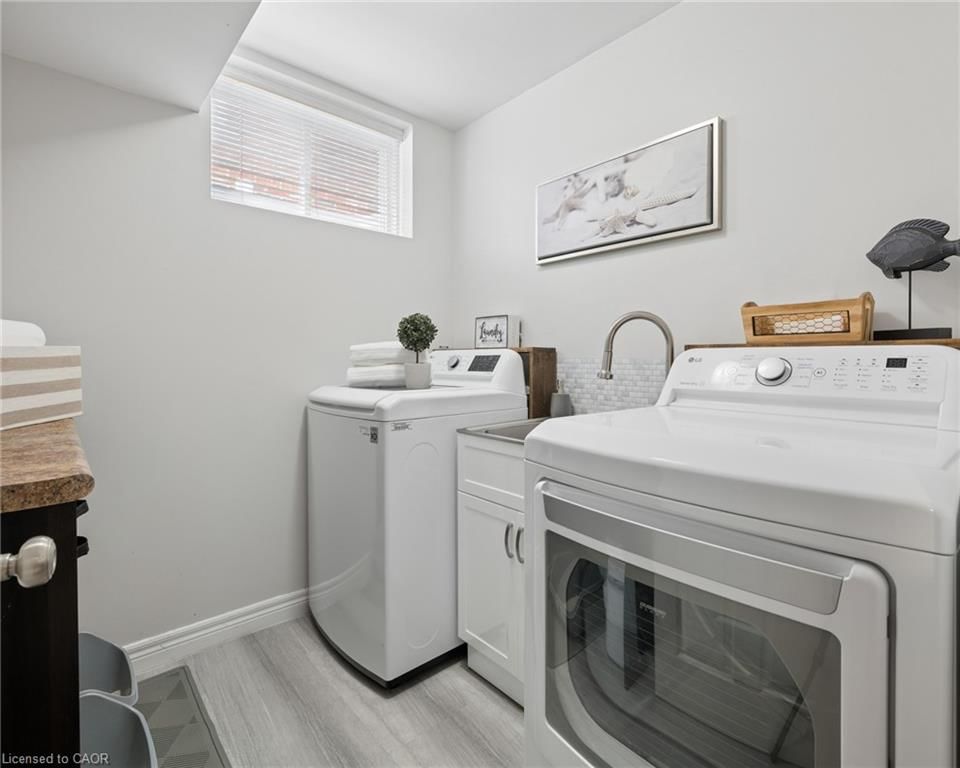
  • Laundry

    1.80 x 2.06 ft Basement level

  • Bedroom

    3.07 x 3.30 ft Main level

  • Bedroom

    3.45 x 3.10 ft Lower level

  • Family Room

    5.49 x 8.10 ft Lower level

  • Kitchen

    5.69 x 4.65 ft Main level

  • Bedroom Primary

    4.65 x 3.35 ft Second level

    Walk-in Closet

  • MLS #

    40811682

  • Sq. Ft

    1919

  • Sq. Ft. Source

    MLS

  • Lot Irregularities

    n/a

  • Year Built

    2002

  • Pool

    n/a

  • Drive

    n/a

  • Garage

    n/a

  • Total Parking

    4

  • Family Room

    n/a

  • Den

    n/a

  • Exterior

    Brick, Vinyl Siding

  • Fireplace

    1

  • Roof

    Asphalt Shing

  • Foundation

    Poured Concrete

  • Elevator

    n/a

  • Water View

    n/a

  • Laundry Level

    n/a

  • Heat

    Electric, Forced Air, Natural Gas, Heat Pump

  • A/C

    Central Air, Other

  • Water

    Municipal-Metered

  • Water Supply

    n/a

  • Sewers

    n/a

  • Central Vac

    n/a

  • Bathroom

    2.39 x 2.06 ft Basement level

    3-Piece

  • Bedroom

    3.23 x 3.35 ft Second level

  • Bathroom

    2.39 x 2.26 ft Second level

    4-Piece

  • Other

    2.13 x 3.07 ft Basement level

  • Recreation Room

    3.89 x 4.55 ft Basement level

  • Bedroom

    3.07 x 3.30 ft Second level

  • Living Room/Dining Room

    6.07 x 3.48 ft Main level

  • Laundry

    1.80 x 2.06 ft Basement level

  • Bedroom

    3.07 x 3.30 ft Main level

  • Bedroom

    3.45 x 3.10 ft Lower level

  • Family Room

    5.49 x 8.10 ft Lower level

  • Kitchen

    5.69 x 4.65 ft Main level

  • Bedroom Primary

    4.65 x 3.35 ft Second level

    Walk-in Closet

Thinking of Selling?

Find Out Your Home’s Value in Today’s Market!

No Email or Signup is required to view your home estimate.

estimate your home value

Contact Manoj Kukreja

Sales Representative,
Century 21 People’s Choice Realty Inc.,
Brokerage
(647) 576 - 2100

Manoj profile avatar

Mortgage Calculator

This data is for informational purposes only.

Mortgage Payment per month

Principal Amount

Interest

Total Payable

Amortization

Amortization

Closing Cost Calculator

This data is for informational purposes only.

Closing Cost Total for this property

Total Cash flow for purchasing this property

Down Payment(%)*
Additional information

Provincial Land Transfer Tax

Ontario Land Transfer Tax Rebate

Toronto Land Transfer Tax

Toronto Land Transfer Tax Rebate

PST on CMHC Insurance Premium

Lawyer Fees

$2,825

Government Registration Fee's

$164

Title Insurance

Closing Cost Total

Total Cash flow for purchasing this property

Provincial Land Transfer Tax

Ontario Land Transfer Tax Rebate

Toronto Land Transfer Tax

Toronto Land Transfer Tax Rebate

PST on CMHC Insurance Premium

Lawyer Fees

$2,825

Government Registarion Fee's

$164

Title Insurance

Down Payment(%)*

* A down payment of less than 20% is permitted only for first-time home buyers purchasing their principal residence. The minimum down payment required is 5% for the portion of the purchase price up to $500,000, and 10% for the portion between $500,000 and $1,500,000. For properties priced over $1,500,000, a minimum down payment of 20% is required.

Thinking of Selling?

Find Out Your Home’s Value in Today’s Market!

No Email or Signup is required to view your home estimate.

estimate your home value

Contact Manoj Kukreja

Sales Representative, Century 21 People’s Choice Realty Inc., Brokerage
(647) 576 - 2100

Manoj profile avatar

Recent Sold Listings in Lakeshore North, Waterloo

Popular Cities